Outdoor Design in Wasilla, AK for Yards That Work All Year
AK Renew LLC plans outdoor spaces that fit how you live, where the water goes and where the snow piles up. Call (907) 795-0369 to start your plan.
Signs Your Yard Needs a Plan Instead of Another Project
Many yards grow one project at a time. A patch of lawn here, a fire pit there, a path that ended up where the dog wore one in. Outdoor design in Wasilla, AK steps back and looks at the whole property first, so each piece works with the others.
- The yard looks unfinished, even after years of small projects
- Water collects where people walk or where you want to sit
- Plowed snow ends up on beds, paths or the spot you meant for a patio
- There is no comfortable place to gather, cook or relax outdoors
- You plan to add a patio, wall or lawn and want it done in the right order
A plan does not mean everything gets built at once. It means the first project fits the last one, so you never pull up finished work to make room for the next idea.
Landscape Design Wasilla Owners Can Use Through Every Season
A yard here has to work in two very different seasons. In summer it is a place to gather, garden and play. In winter it is where snow is plowed, shoveled and stored for months, and where paths have to stay usable in the dark.
Good landscape design in Wasilla plans for both. We look at where the driveway snow will be pushed and keep that area clear of beds, young trees and anything fragile. Walkways get routed along the shortest, most natural lines between the house, the driveway and the shop or garage, so people use them instead of cutting across the lawn.
Sun and shade shape the plan as well. We note which parts of the yard get the most light, where buildings and trees cast shade, and where wind tends to hit. Those details decide where a sitting area feels comfortable, where a lawn will thrive and where shade-tolerant plantings make more sense.
Backyard Design for Gathering, Play and Privacy
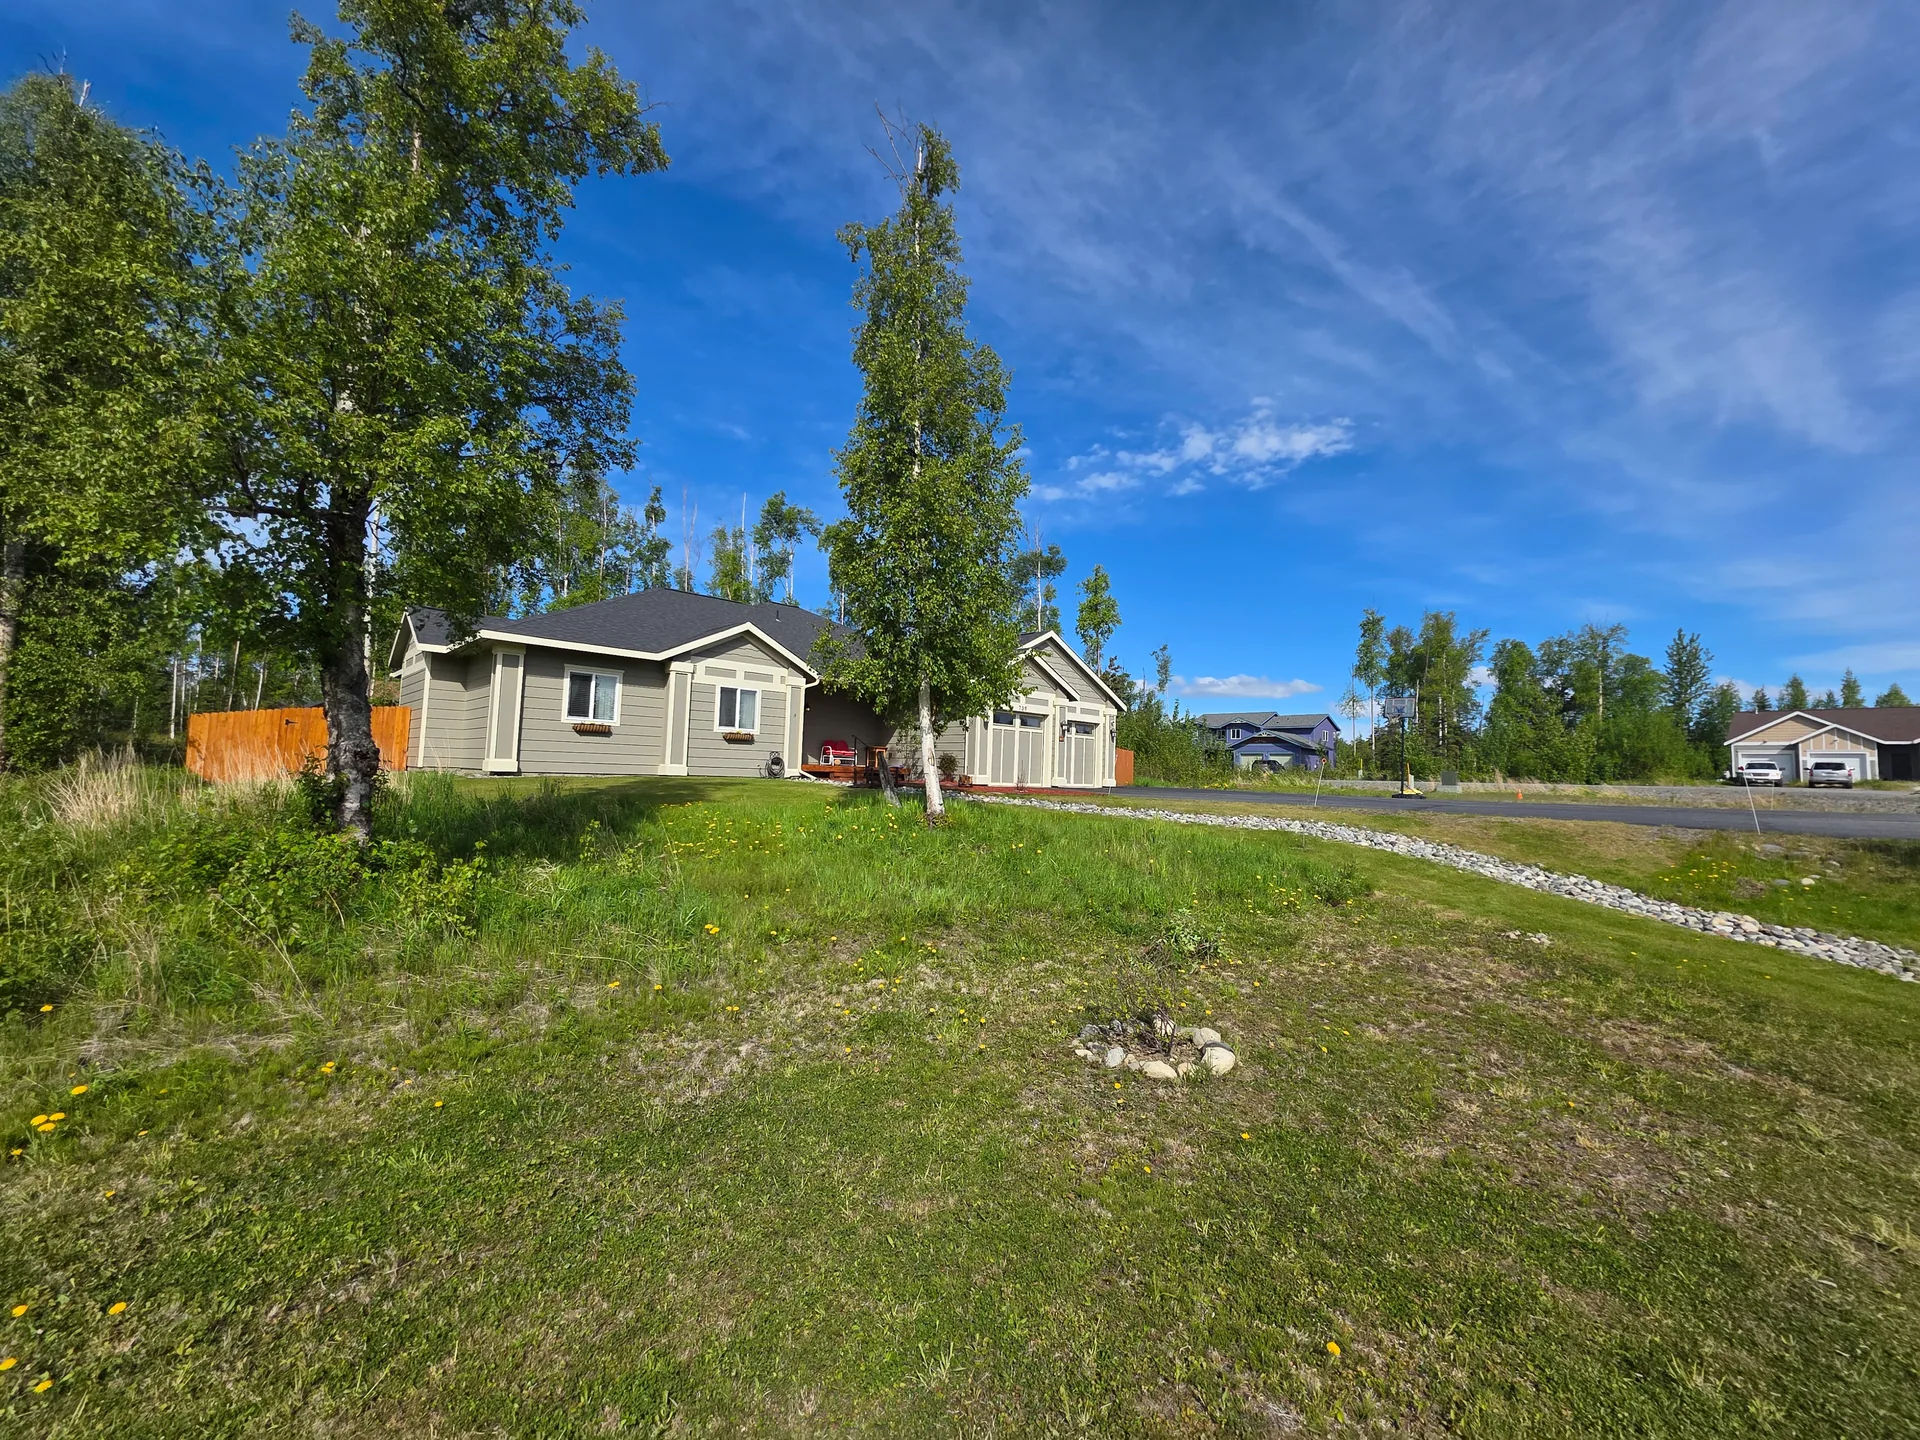
Backyard design starts with how you want to use the space. A family with young kids needs open lawn and clear sight lines from the house. A couple who entertain may want a patio near the kitchen door and a fire pit a few steps away. Many households want some of each.
We sketch out zones before choosing materials. A gathering zone, a play or lawn zone, a garden or planting zone and a service zone for the shed, trash and firewood each have a natural place on most lots. Paths and transitions tie them together so the yard feels like one space instead of separate projects.
Privacy is often part of the plan, especially on smaller lots near town. Screen plantings, fencing lines, a change in grade or a well-placed structure can block a view without closing in the whole yard. The goal is a backyard that feels comfortable to step into every day of the summer.
Outdoor Living Space Design for a Short Summer
Southcentral Alaska has a short, cool growing season, which makes every warm evening count. Outdoor living space design here is about making it easy to be outside when the weather is good, with as little upkeep as possible.
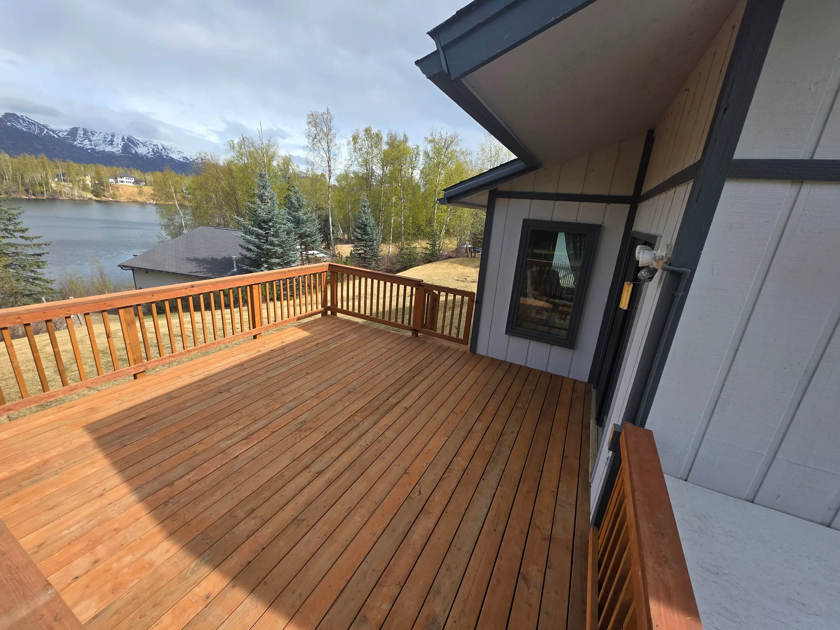
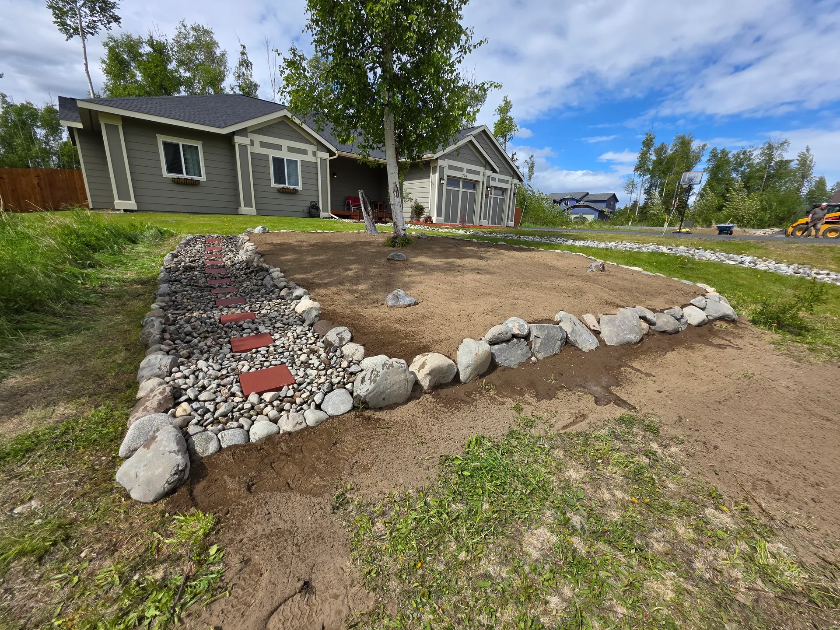
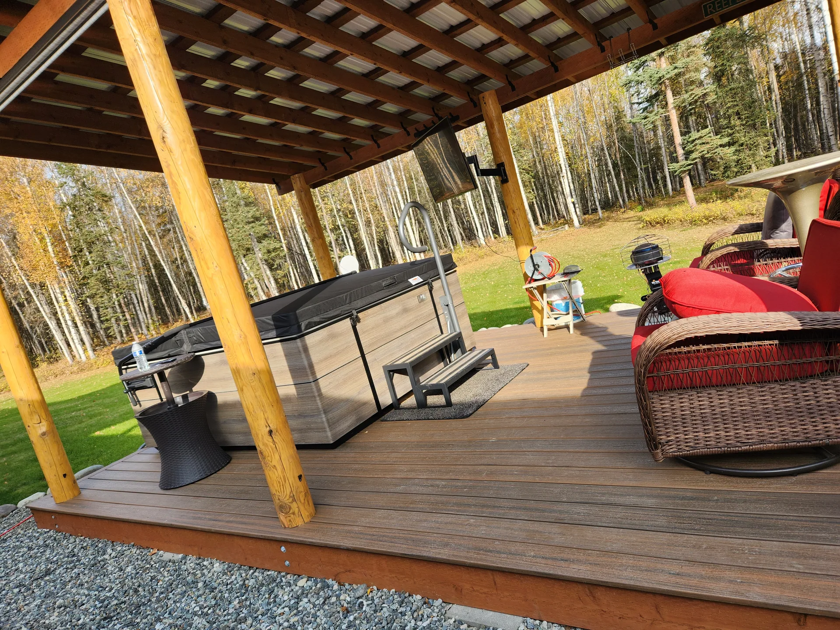
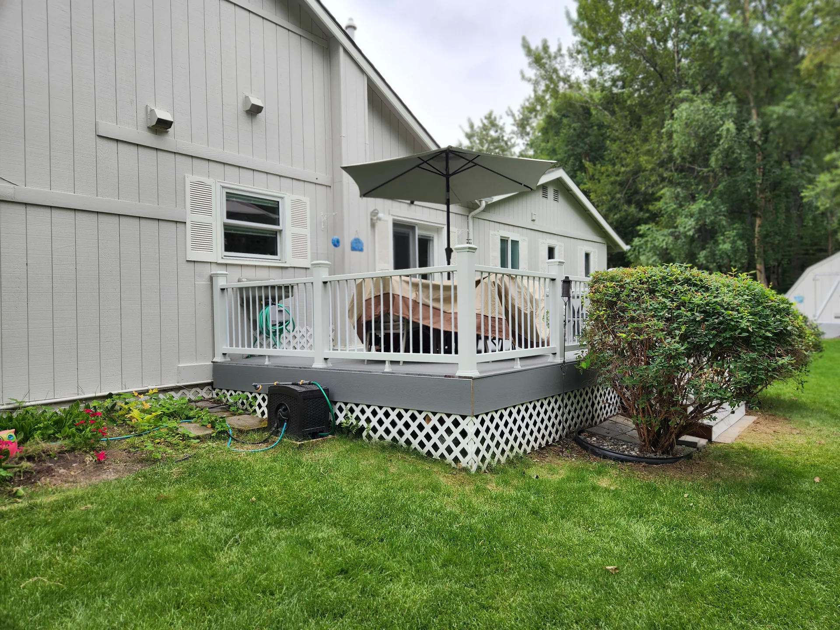
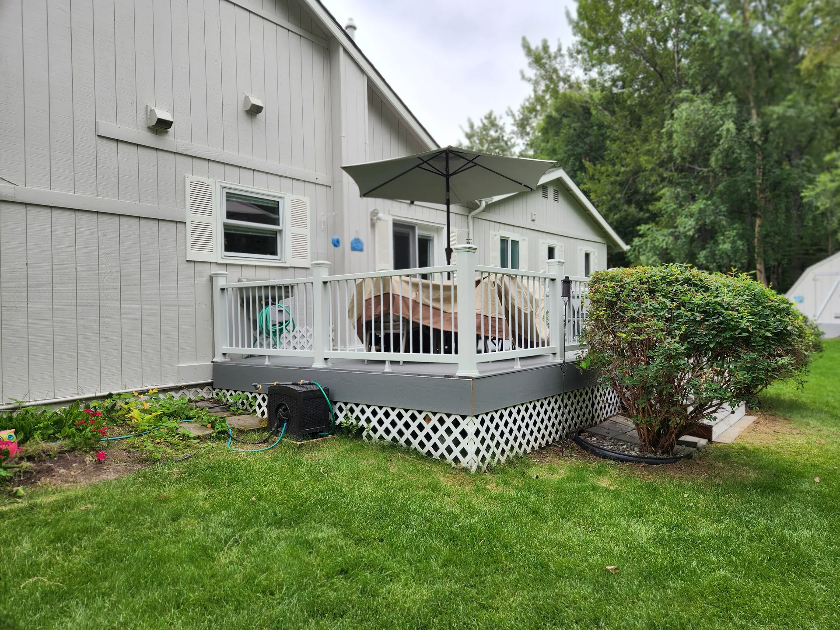
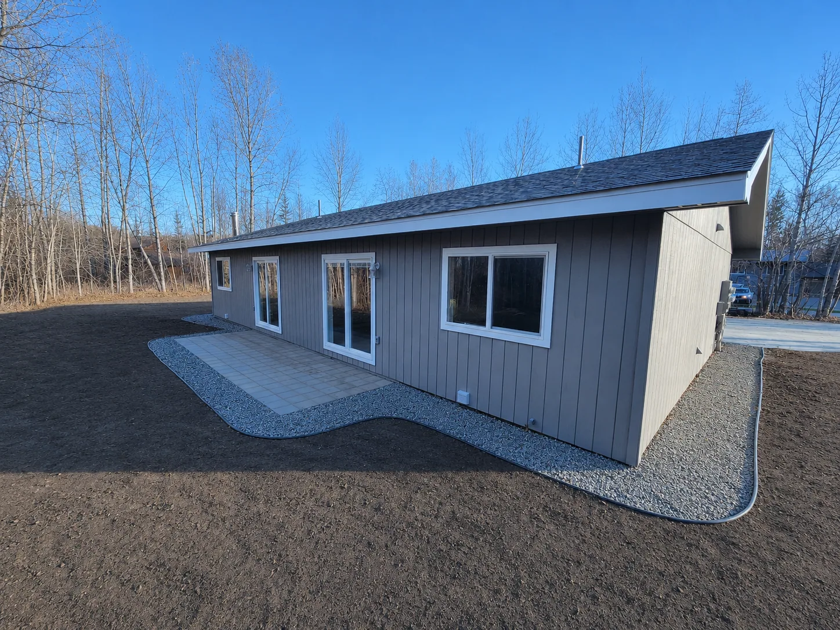
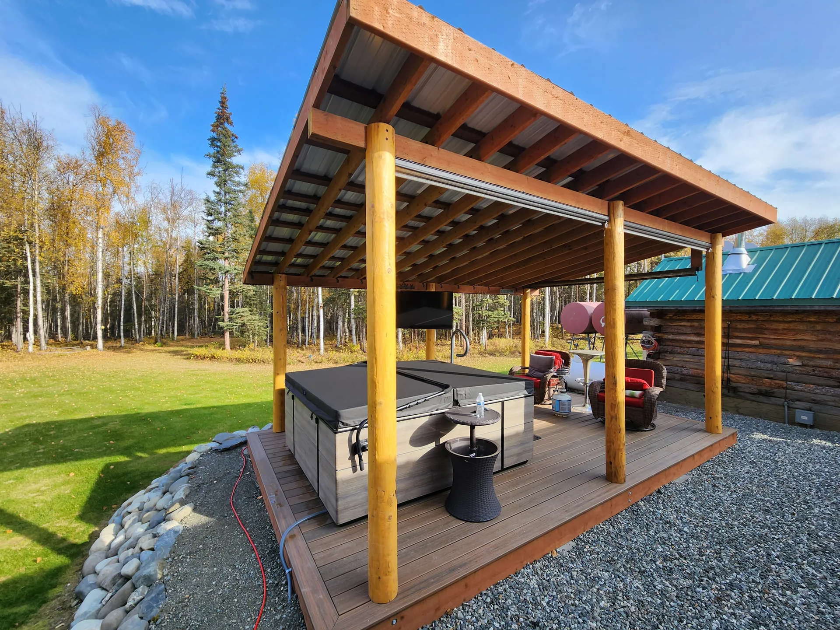
That often means a patio or paver area close to the house, a fire pit for cool nights, and seating that catches the evening light. A deck may fit better on a sloped lot or where the main floor sits high. Our hardscaping crew builds the patios, walkways and fire pit areas these plans call for.
Low upkeep matters just as much. A small, well-built lawn is easier to care for than a large one that struggles, and hard surfaces near the house cut down on mud tracked indoors during breakup. We plan materials and plantings that look good without taking over your short summer weekends.
Our Outdoor Design Process From First Walk to Finished Plan
A design is only useful if it can be built on your ground and on your budget. Every step checks the plan against the site and against what you want to spend.
-
Listening and Site Walk
We walk the yard with you, talk through how you want to use it and note the slope, sun, drainage, existing trees and where snow goes.
-
Concept and Layout
We put together a layout that places each zone, path and structure, with options where there is more than one good answer.
-
Materials and Phasing
We match materials to the budget and break the plan into phases if you prefer to build over more than one season.
-
Estimate and Build Schedule
You get an estimate for the work, and the project is scheduled so grading and drainage come before patios, lawns and plantings.
Planning a Yard Around Frost, Drainage and Breakup
Ground conditions shape outdoor design in Wasilla, AK as much as looks do. Fine-grained soils such as silt can heave when moisture moves toward a freezing layer, lifting whatever sits on top. A patio, path or wall placed in a wet spot is more likely to move with the seasons.
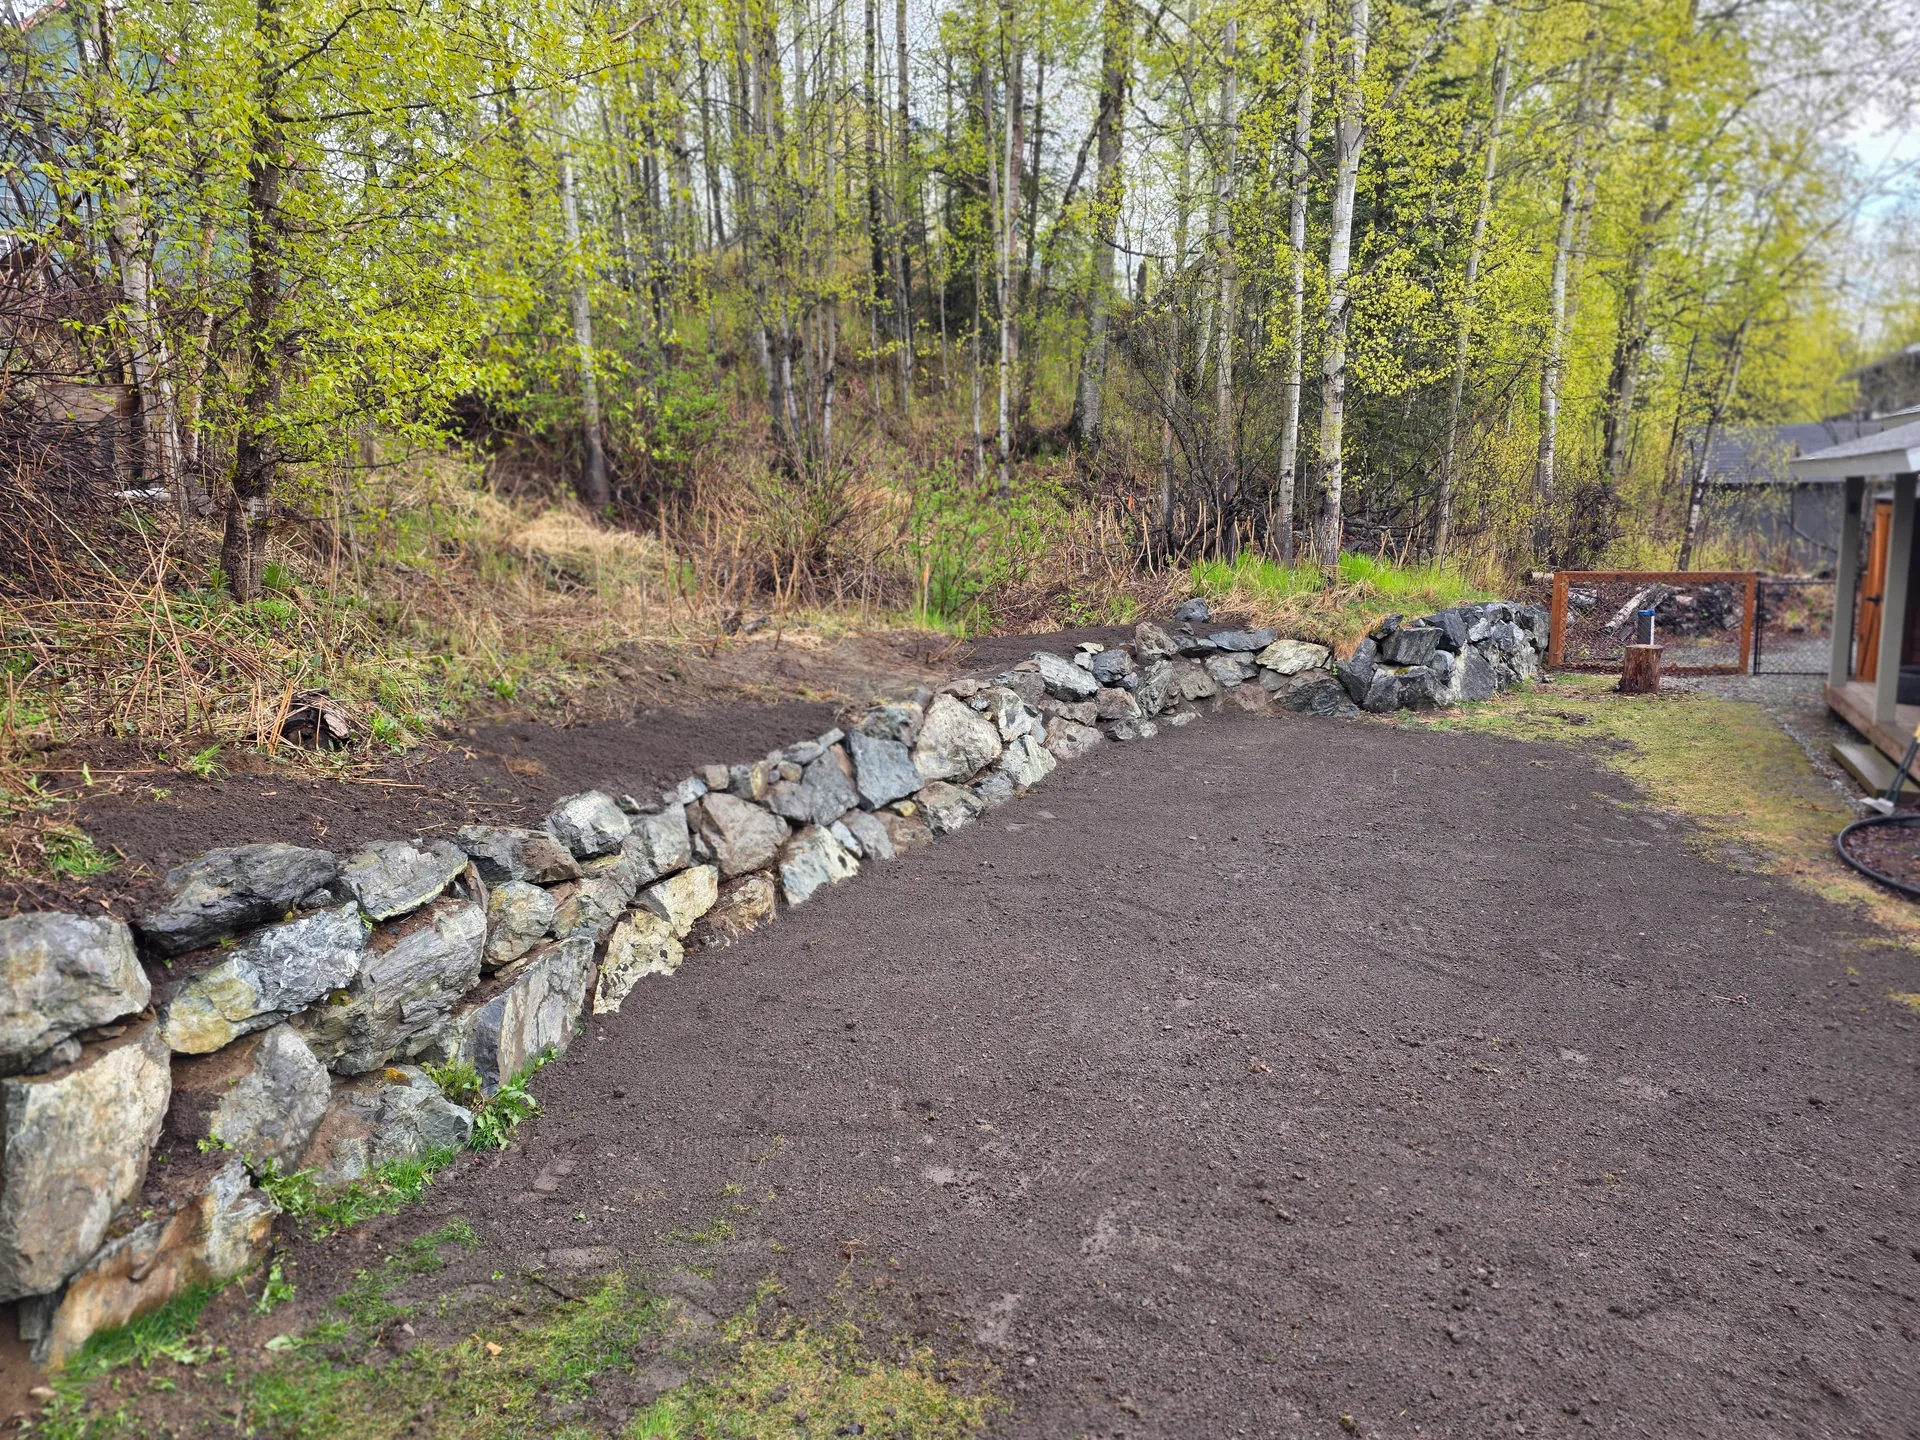
That is why drainage comes early in every design. We note where water collects during breakup, where downspouts empty and how the ground slopes, then place hard surfaces on the high, dry ground and route water away from them. Where the yard needs regrading or a drain, that work is built into the first phase.
Thinking about frost and water at the planning stage keeps later projects from failing. It costs far less to move a patio on paper than to rebuild one that heaved out of level after its first winter.
What Goes Into the Cost of Outdoor Design in Wasilla, AK
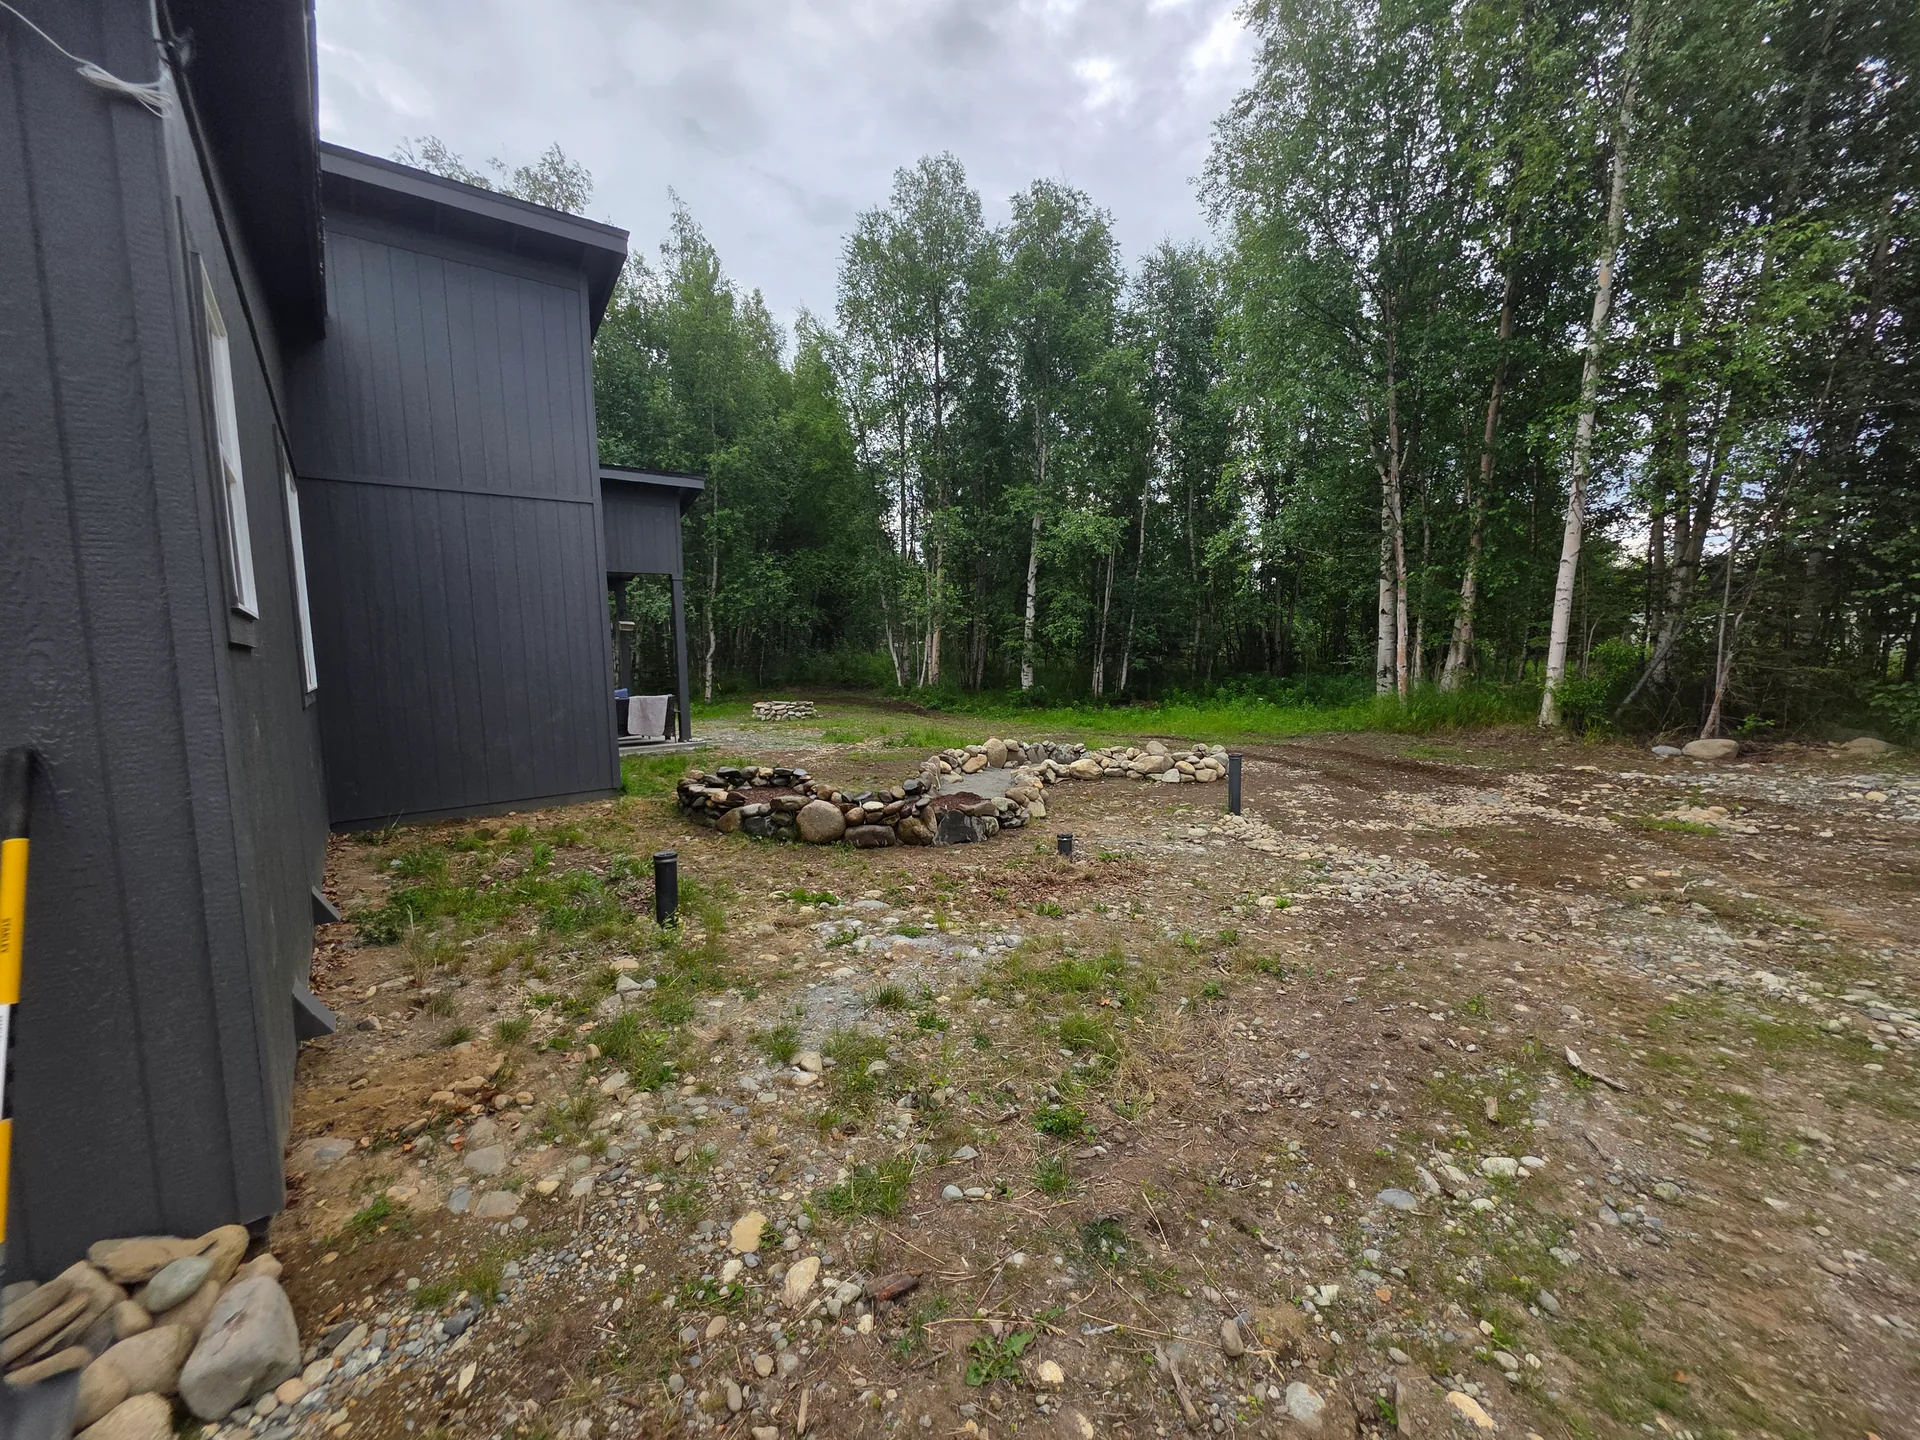
The cost of outdoor design in Wasilla, AK depends on the size of the property and how much of it the plan covers. A plan for a single backyard patio area takes less time than one that covers a full lot with lawns, paths, walls and gathering spaces.
The bigger cost question is the build that follows. Materials make the largest difference: gravel paths cost less than pavers, and a simple patio costs less than one with walls, steps and a fire pit. Grading and drainage needs, site access and the number of phases all affect the final number too.
A plan is the best tool for controlling those costs. It shows what each part of the yard will take, lets you choose where to spend and where to save, and keeps you from paying twice for work done in the wrong order.
Why Plan Your Outdoor Space With AK Renew LLC
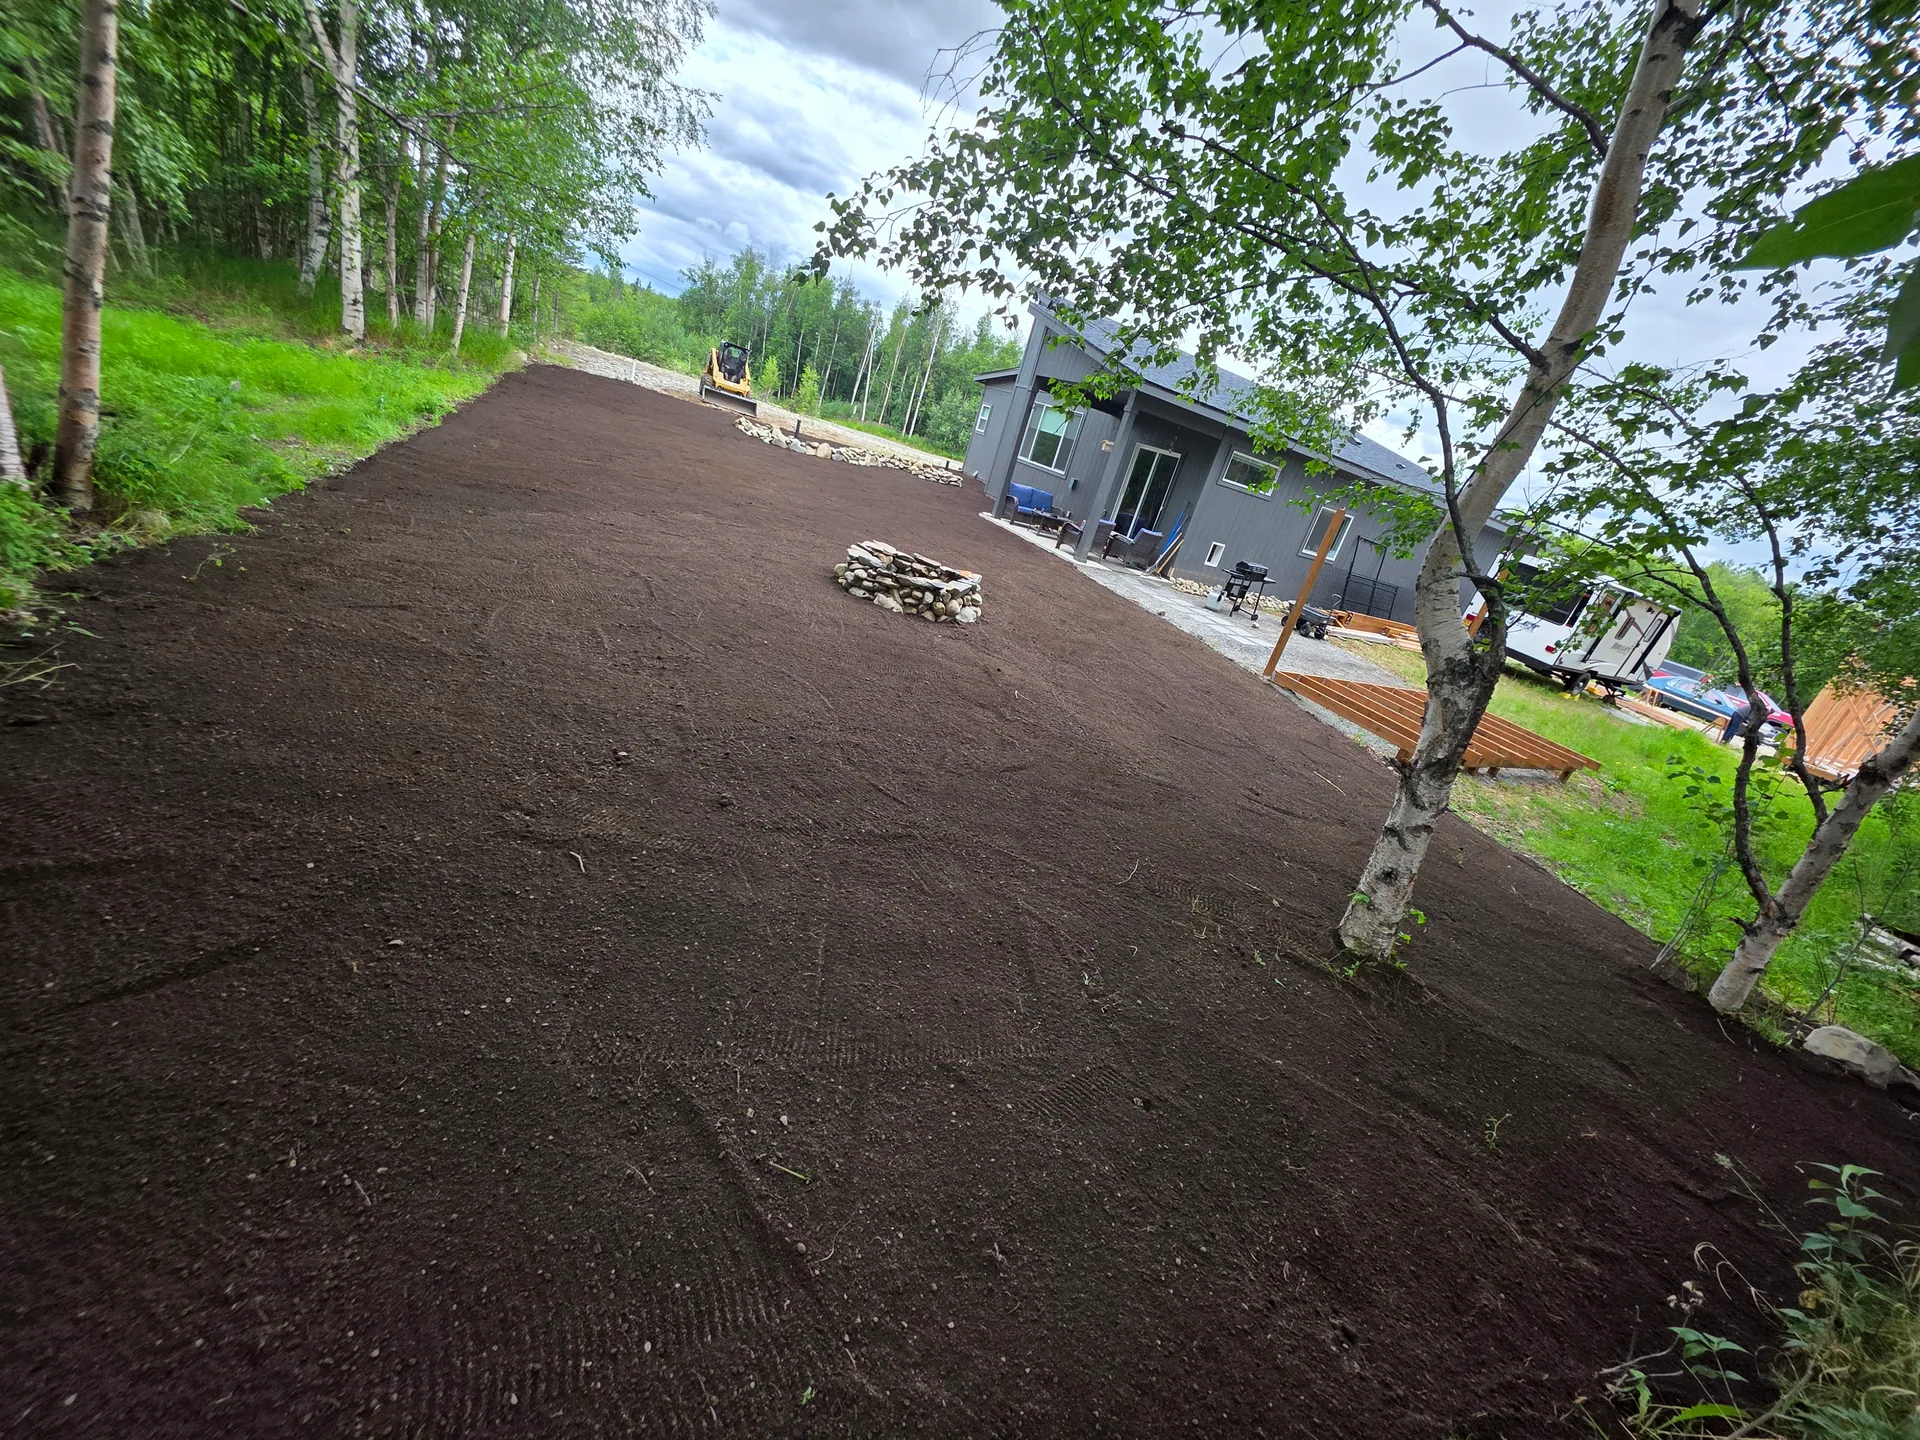
AK Renew LLC is a family-owned and operated licensed general contractor that has served Wasilla and the Mat-Su Valley since 2018. Our team brings more than 20 years of hands-on experience in landscaping, excavation, construction and remodeling.
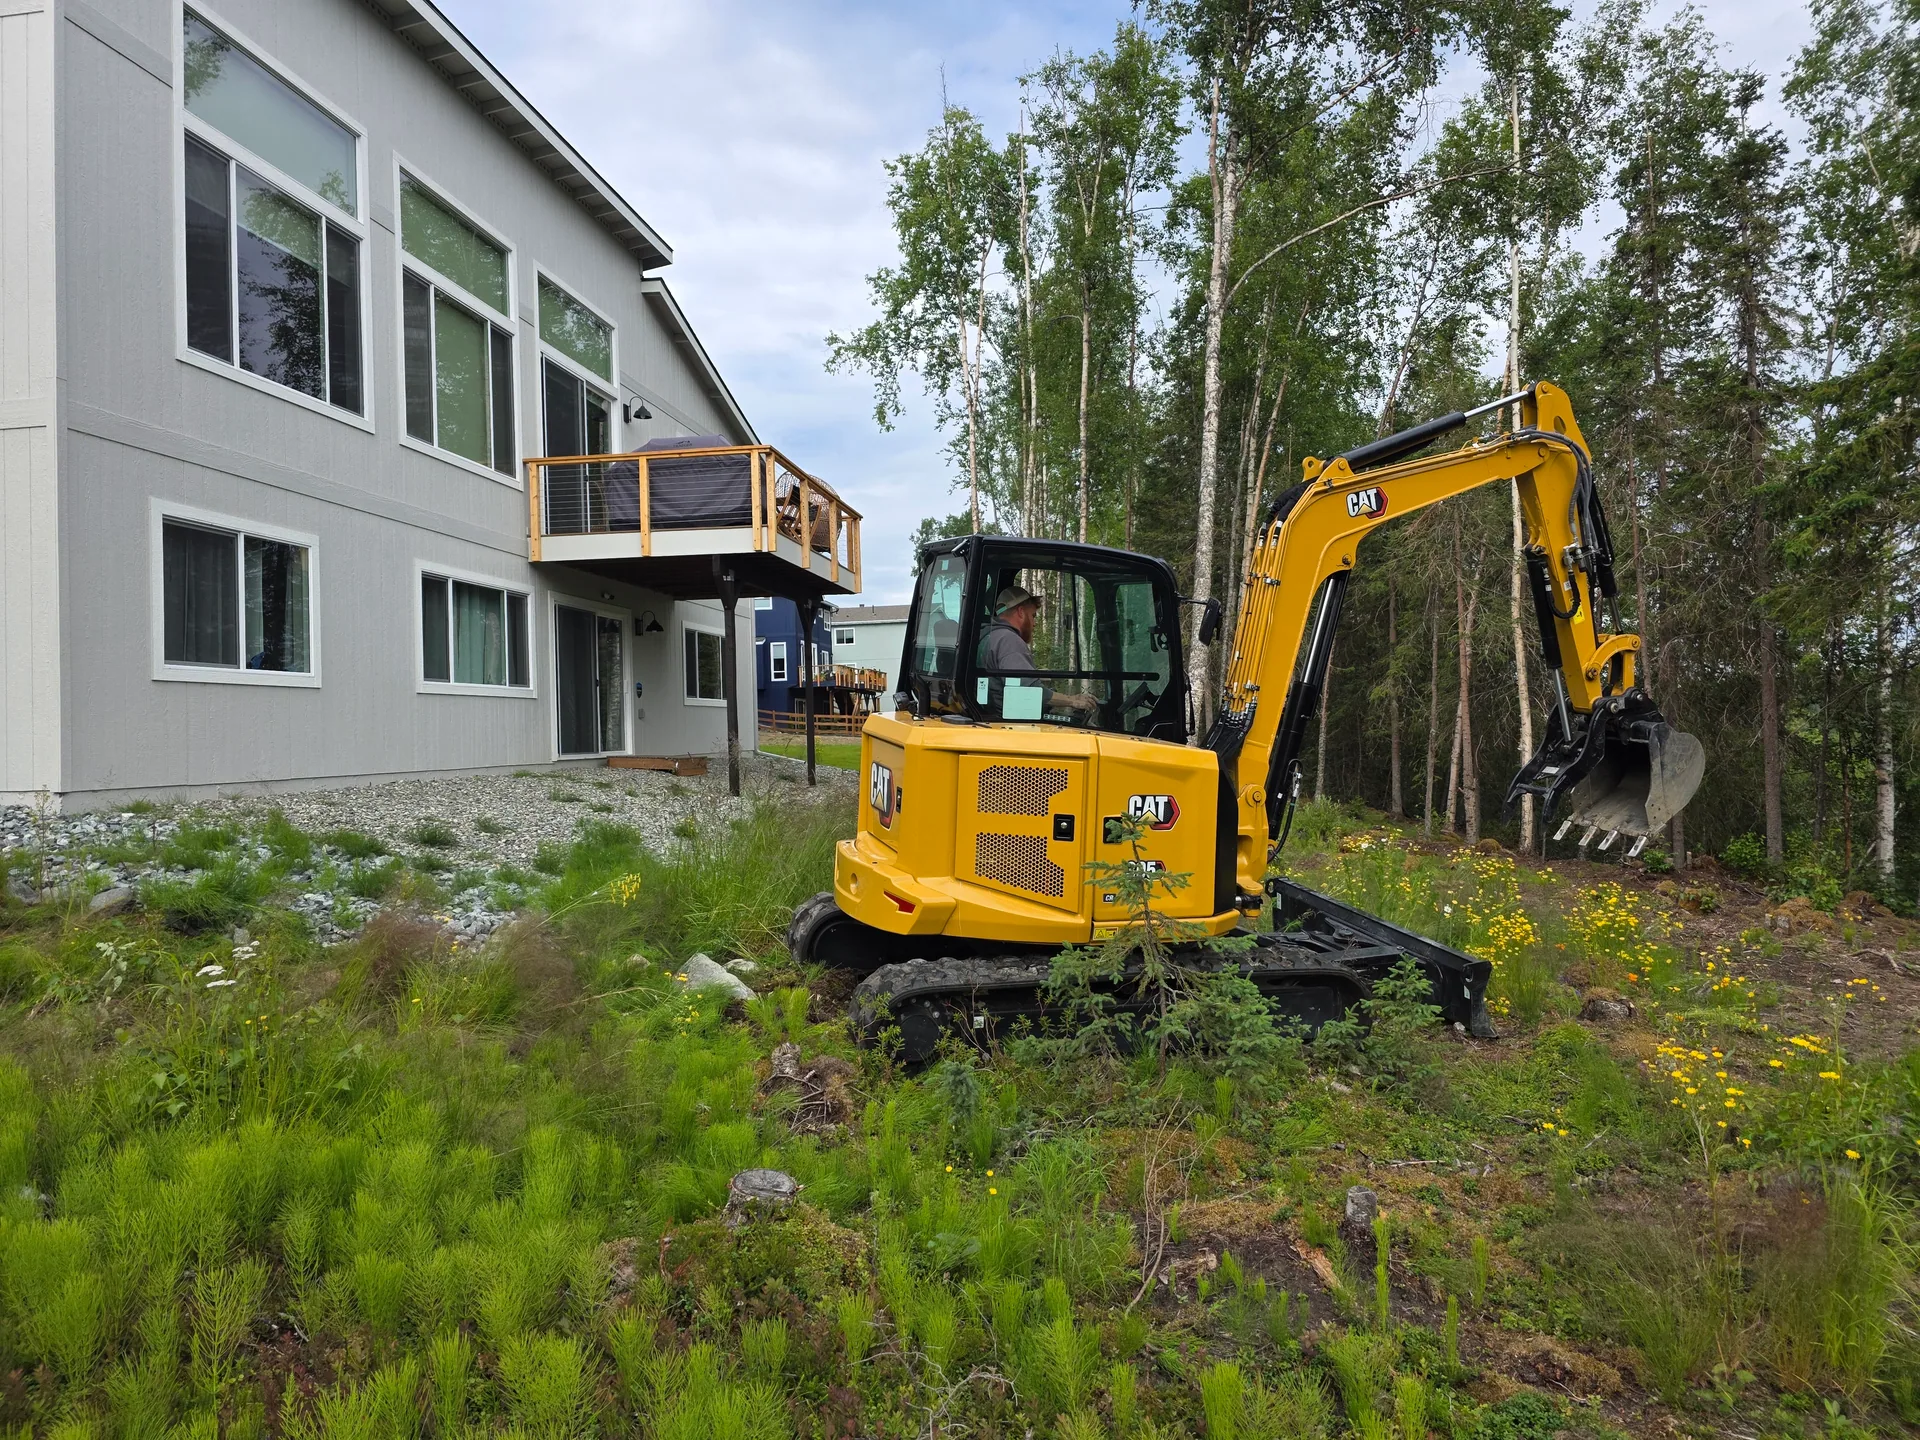
That matters for outdoor design in Wasilla, AK, because the people planning your yard also know how it gets built. We know what grading a slope involves, what a patio base needs and how a lawn has to be prepared. Plans come out practical, with fewer surprises once the digging starts.
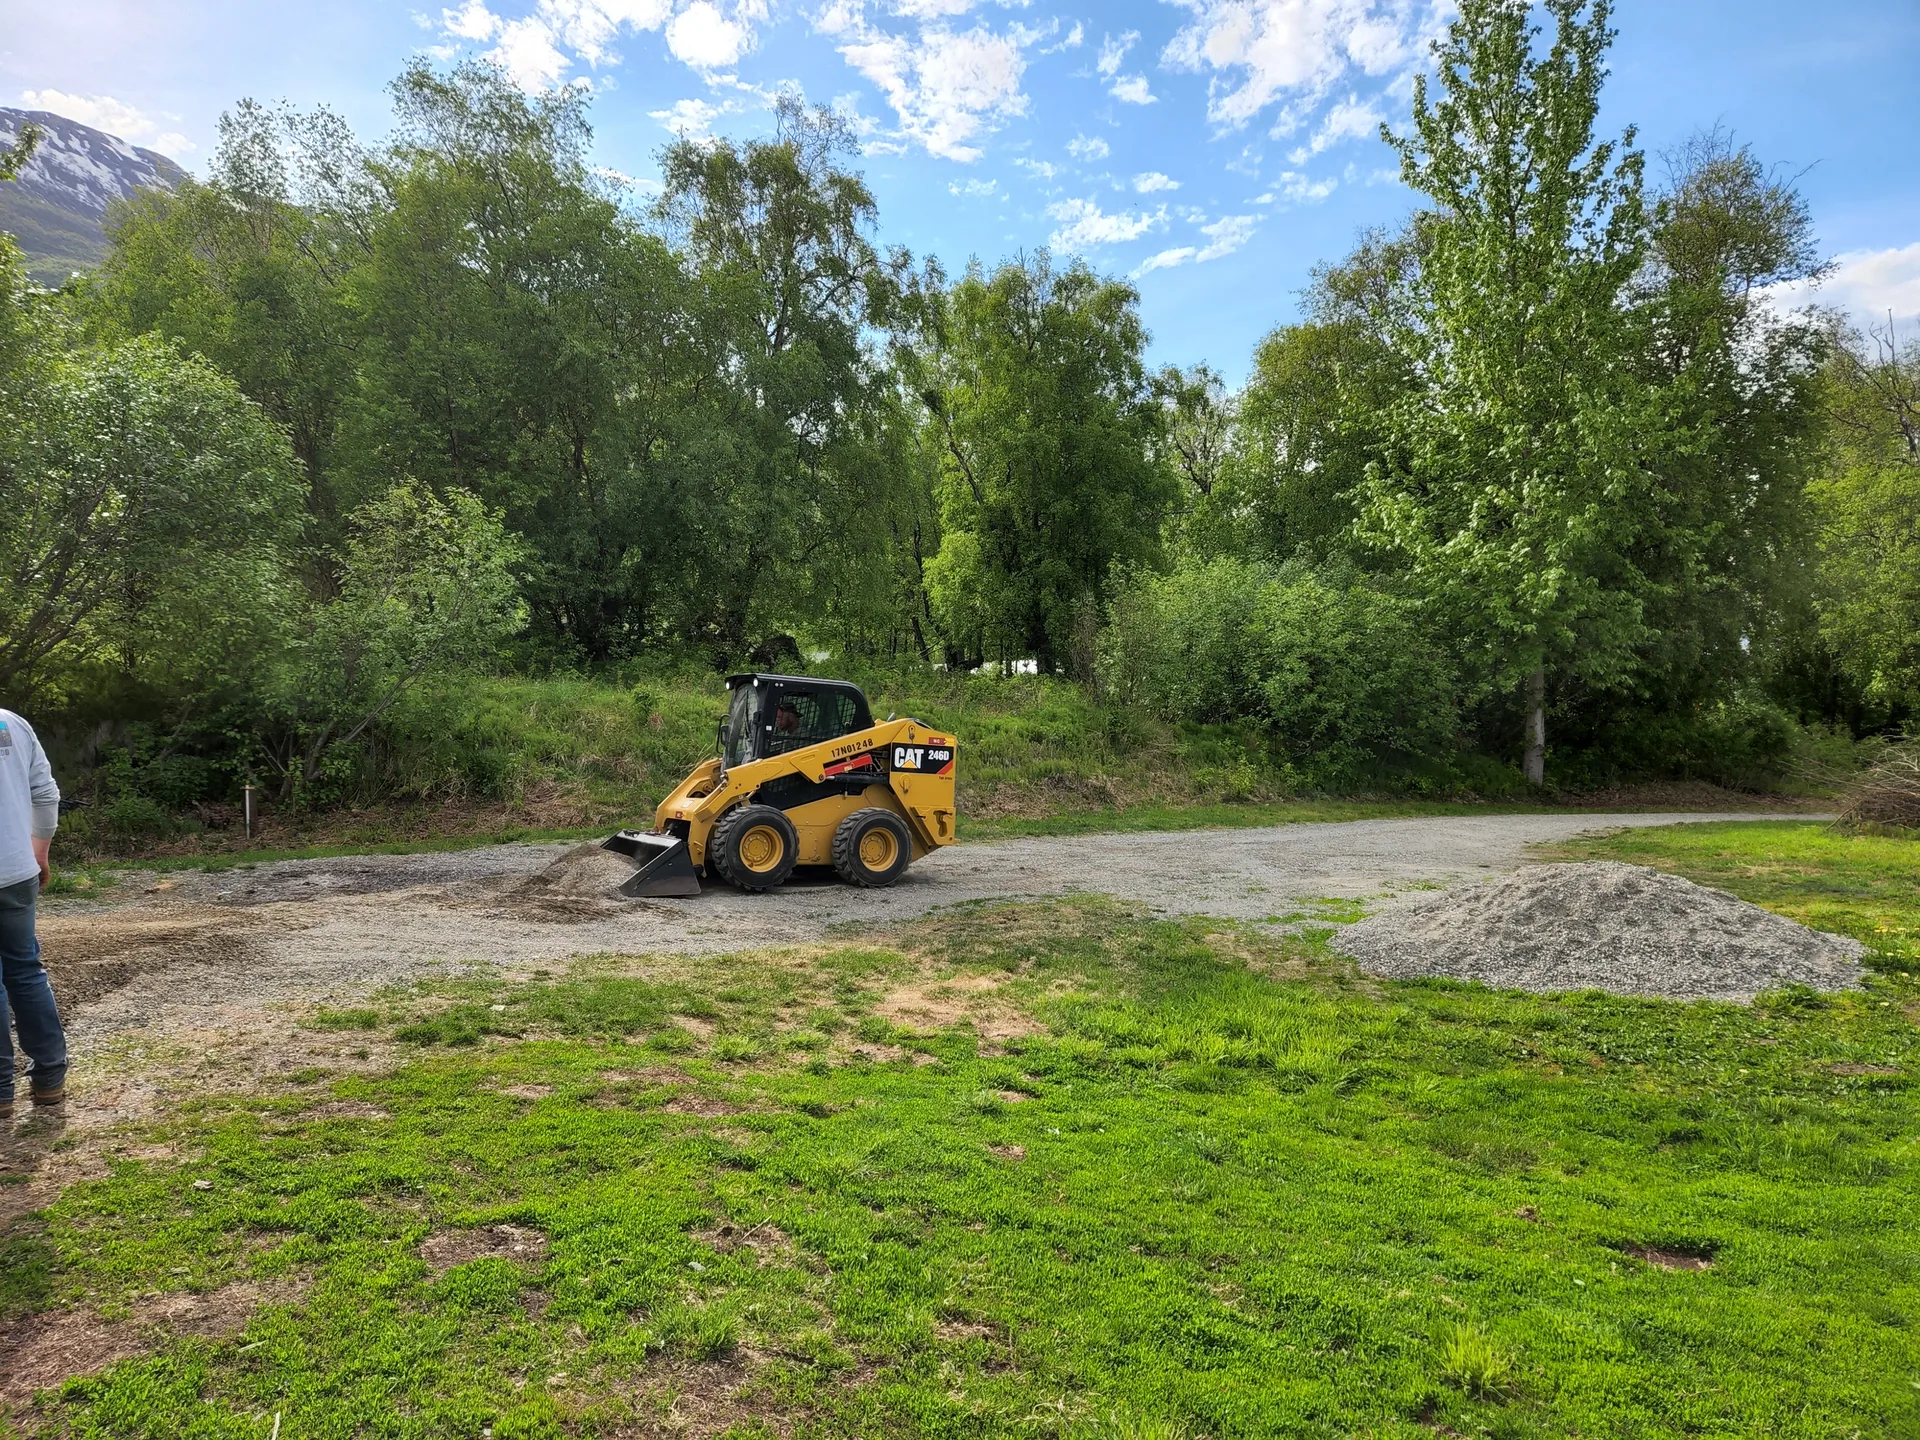
One company can take the plan through to the finished yard, from excavation and drainage to hardscaping and new lawns through our yard installation work. Our complete landscaping and excavation services cover each phase, for homes, rental properties, cabins and commercial spaces alike.
Outdoor Design Across the Mat-Su Valley
We handle outdoor design in Wasilla, AK and throughout the Mat-Su Valley, including Palmer, Butte, Sutton-Alpine and Chugiak. Homes in town, larger rural lots and recreational cabins each start from a different set of needs.
A cabin plan may focus on a simple fire pit area, a clear path from parking to the door and as little upkeep as possible. A family home near town may need privacy, a play lawn and a patio sized for gatherings. A larger lot might be planned in stages over several summers.
Whatever the property, the plan starts with the land itself. The views, slopes, trees and water on each site shape where the best spots are, and a good design makes the most of them.
Outdoor Design Questions From Property Owners
Do I need an outdoor design plan for a small yard?
A small yard often benefits most from a plan, since every square foot has a job. A plan places the patio, lawn, paths and storage so they do not compete for space, and it handles snow and drainage before anything is built. It also lets you build in stages while knowing each project will fit the next.
Can the plan be built over more than one summer?
Yes. Many property owners build in phases to spread out the cost. We put grading and drainage first, since everything else depends on them, then add patios, walls, lawns and plantings in later seasons. A phased plan keeps each step working with the last, so nothing finished has to be torn out to make room for the next.
How does snow affect the layout of my yard?
Snow needs somewhere to go, and that place should be planned. We keep areas next to the driveway and parking clear for plowed snow, away from young trees, beds and patios. Paths are routed so they are easy to shovel and stay clear of roof drip lines. Planning for snow keeps winter from damaging the work you finish in summer.
When should I start planning outdoor design work?
The best time is before the building season starts. Planning in late winter or early spring lets you settle the layout, choose materials and get on the schedule while the ground is still frozen. Once the ground thaws and dries, work can begin right away, which matters when the warm season is short.
Outdoor Design Reviews From Mat-Su Homeowners
Homeowners who planned outdoor spaces with us talk about a crew that listened, adjusted estimates to fit their needs and built what was promised.
-

Kirsten Anderson
a month ago
Rated 5 out of 5
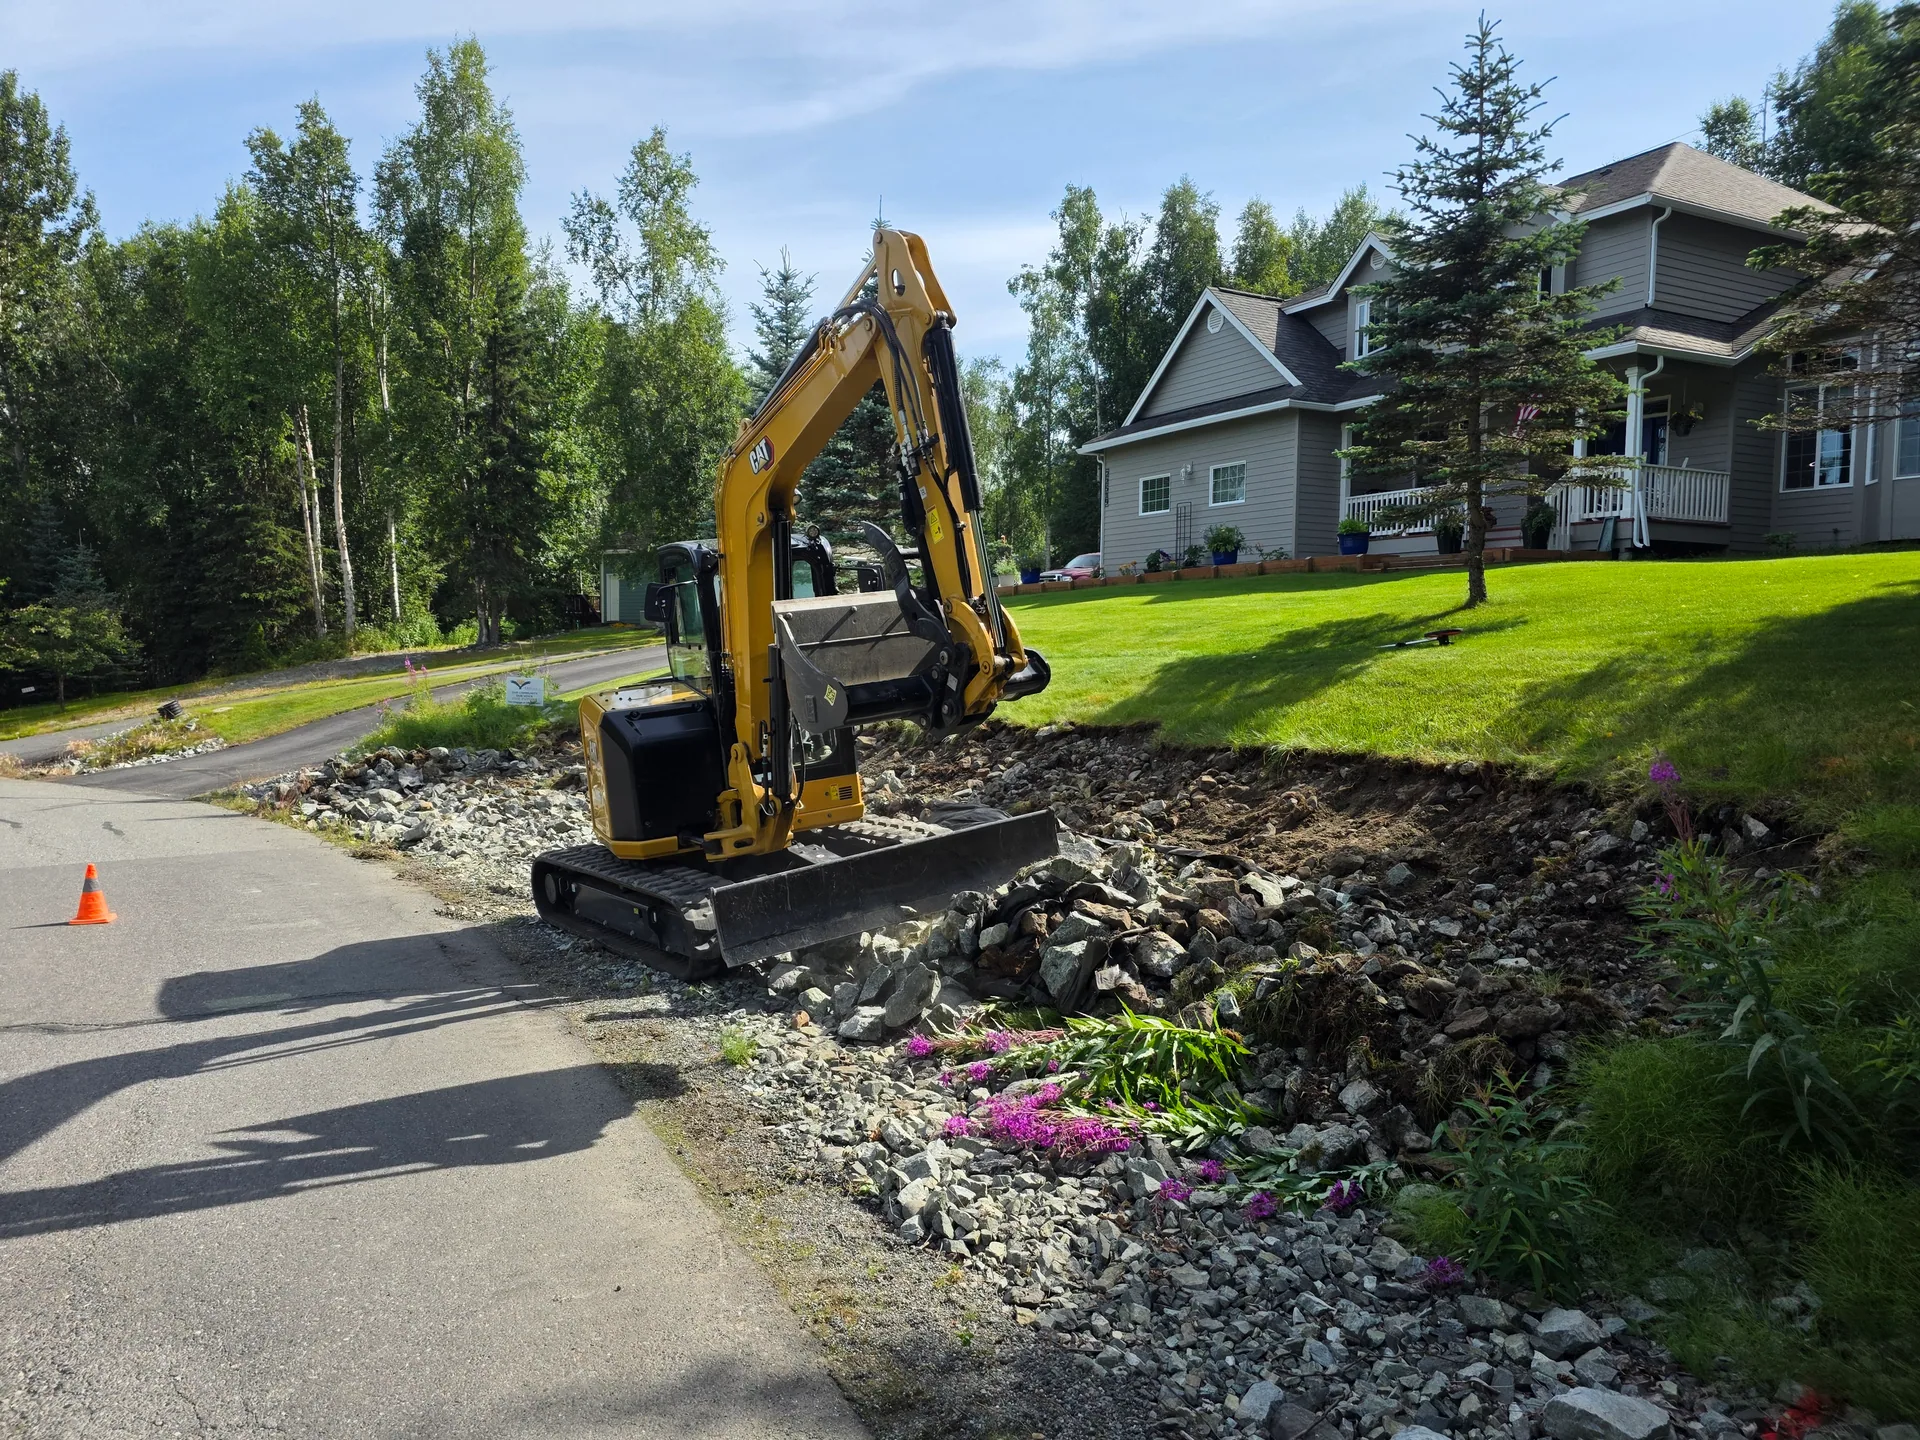
Hired AK Renew to help us with fixing our driveway which was experiencing flooding and drainage challenges. We were concerned about pricing and Nick gave us two reasonable estimates to choose from. When we moved in 7 years ago, there was a drainage pipe that ran across our driveway to help with drainage from rain and winter snow melting. Over the years and multiple winters frost heaving had pushed the drainage pipe up, out of the ground, making it difficult to drive in and out of the driveway. We actually had people getting stuck with their vehicles on the pushed up and exposed drainage pipe. AK Renew came in, dug up the area and removed the old drainage pipe and put a new larger drainage pipe in, and built out the drainage on both the sides. He also brought in dirt, gravel, and rock to create better drainage and to cover the portion of the driveway had to be removed in order to build up the area so it could be smoothly driven across. Nick did a phenomenal job replacing the driveway drainage pipe, fixing the drainage issue, and the pricing was reasonable. If I needed more driveway and drainage repair work done, I would not hesitate to contact AK Renew again. If you are looking for a reasonable company who understands the challenges of drainage in the valley, AK Renew is local and can come up with knowledgeable solutions for you.
-

Melissa Biggs
a month ago
Rated 5 out of 5
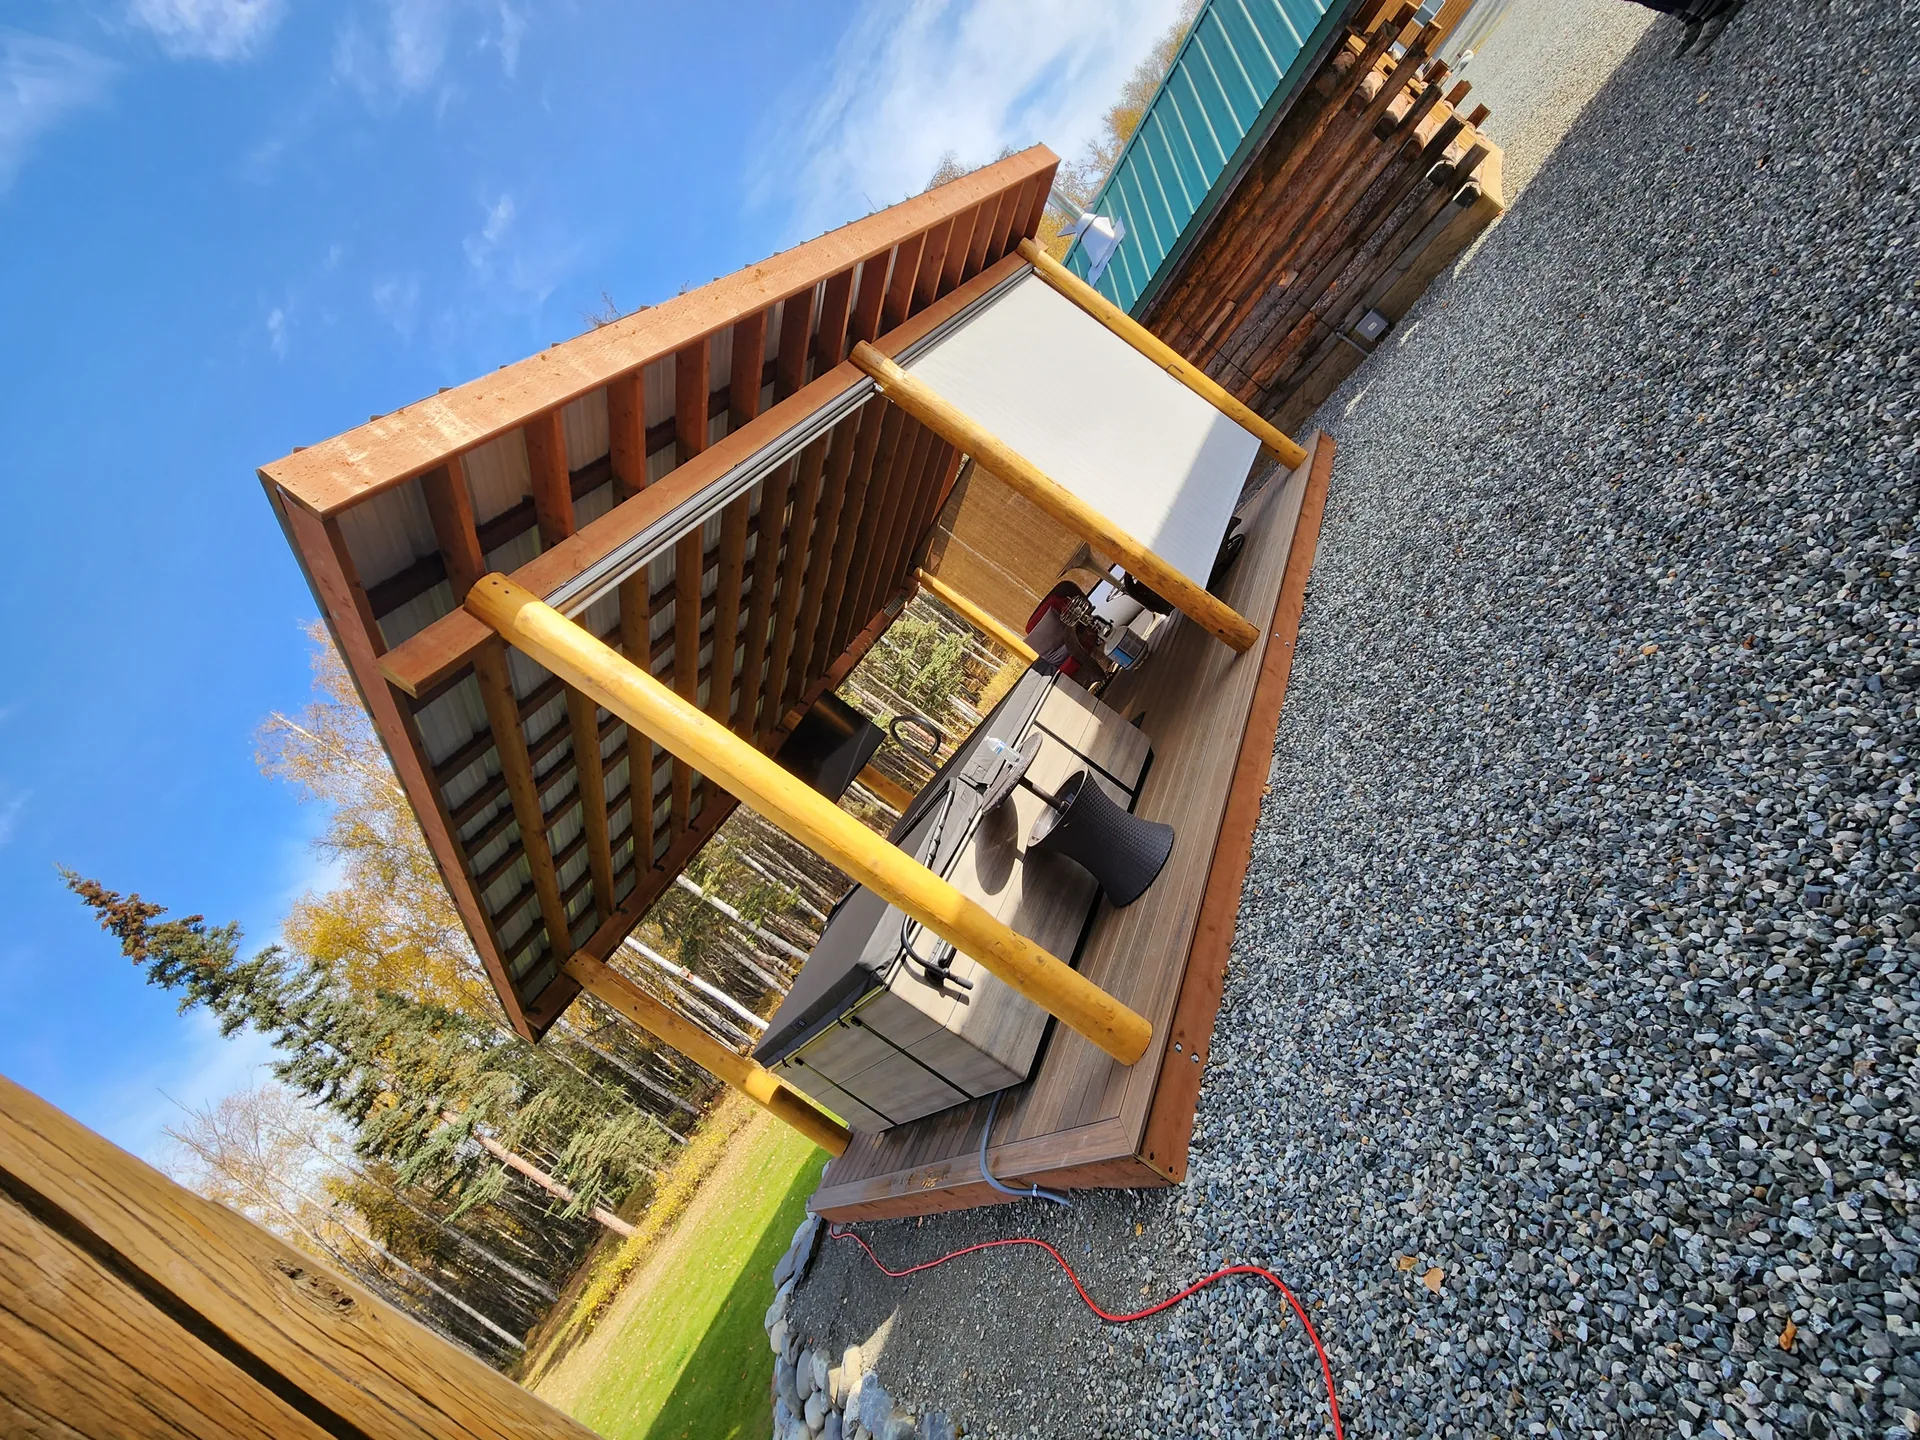
⭐⭐⭐⭐⭐ Outstanding Workmanship, Professionalism, and Customer Service! I couldn't be happier with my experience with this company! From the very beginning, Nick took the time to work with me, revising my estimate several times to accommodate my specific needs and budget. That kind of attention to detail and willingness to work with a customer really stood out to me. The foundation for my Trex deck was completed in just a few hours, and the workmanship was excellent. Everything was squared, leveled, and prepared exactly as needed so I could move forward with building my deck. The crew was efficient, professional, and timely, and the entire process was smooth from start to finish. What impressed me just as much as the quality of the work was his commitment to customer satisfaction. Knowing I would be building the deck myself, he encouraged me to reach out if I had questions along the way. When I did contact him, he was responsive and helpful. It's refreshing to work with a company that takes pride in its work and genuinely wants its customers to succeed with their projects. It's not just about getting the job done; it's about how you're treated throughout the process. This company delivered on both. Excellent workmanship, outstanding professionalism, prompt service, and a genuine commitment to customer satisfaction. I would absolutely recommend this company to anyone looking for quality work and a contractor who stands behind what he does. You won't regret giving him your business!
-

Ashlyn Alkire
4 months ago
Rated 5 out of 5
Great communication and does quality work.
-

Gabriela Olide
5 months ago
Rated 5 out of 5
Friendly, great customer service, does a wonderful job. Very happy with the work. Would recommend and use again!
-

Kenneth Broughman
a year ago
Rated 5 out of 5
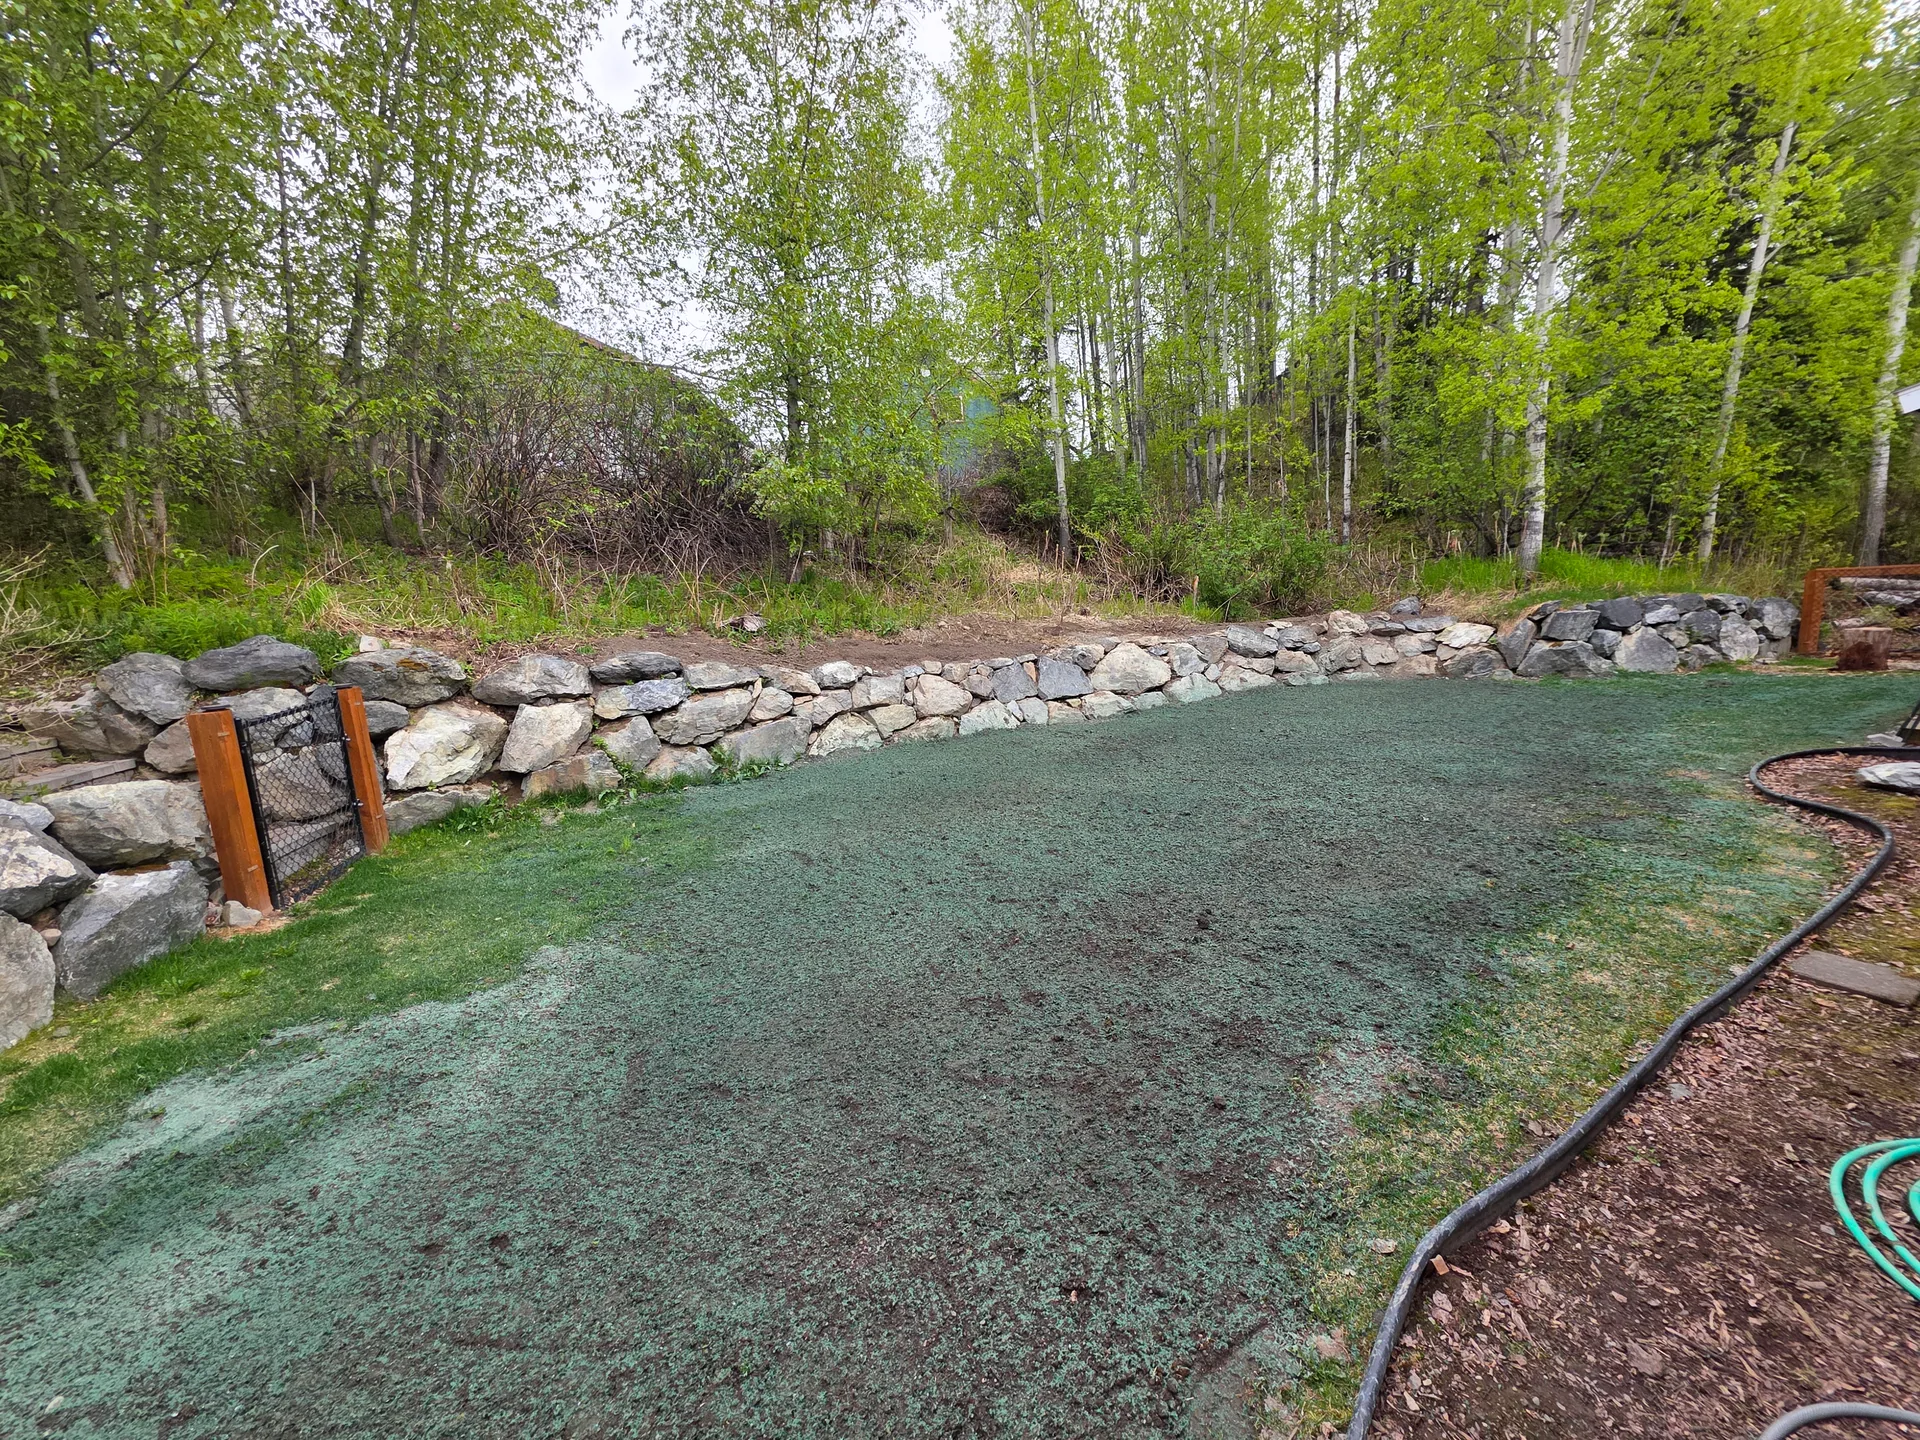
Nick and his team did a terrific job! We needed a new lawn in our backyard and his team did not disappoint! He was prompt with the quote, timely with the scheduling did a great job. The price was right, the crew was professional, work was completed on time...I plan on calling them back next spring for some more work and will recommende AKRenew to anyone with landscaping needs!
-

Phillip C
a year ago
Rated 5 out of 5
Awesome work and great prices. Ill be hiring again for future projects.
-

Steven Barney
a year ago
Rated 5 out of 5
Reliable and professional!!!
-

Bear Paw
2 years ago
Rated 5 out of 5
We’ve had Nick come and do several projects for us. Painting exterior, roof work, and redo of master bath, along with a few odds and ends. He is very detailed oriented, punctual, trustworthy and just a great worker. He’s prices are also great. If I have anything that needs done AK Renew is definitely at the top of my list to call. I highly recommend AK Renew!
-

Travis Heintzman
3 years ago
Rated 5 out of 5
They are amazing. The driveway they installed is awesome. Good quality and affordable. Their kindness and professionalism is on point. I highly recommend them.
-

Elizabeth Brock
7 years ago
Rated 5 out of 5
We hired Nick to fix some damage our dog had done in the home we were renting. His work was amazing and you couldn’t even tell there was any damage! He is so nice, punctual and professional. HIGHLY RECOMMEND.
-

Hayley Gillispie
7 years ago
Rated 5 out of 5
Nick has repaired a few of the things within my apartment. The kitchen faucet had a leak, the bathroom fan had an awful grinding sound, and a piece in my dish washer had fallen out of place after the earthquake and melted, rendering the whole appliance useless. His work has been beautiful and his customer service skills are superb. I strongly recommend this business to anyone who has any household repairs that need to be done.
-

Chaz Pereda
8 years ago
Rated 5 out of 5
Very professional and very friendly! My family and I are very pleased with the services done by Nick. Price was very good considering how big my house is, he also gave me a military discount! Thanks again Nick.
Customer
Call AK Renew LLC at (907) 795-0369.
Get a Yard Plan That Fits Your Property and Budget
A good plan saves money long before the first shovel goes in the ground. Tell us how you want to use your yard, and we will walk the property with you and map out a design that handles snow, water and a short summer.